
Survey first
Import the survey from the camera, a photo or a PDF, straighten it and set the scale from one known length. A second length checks it.
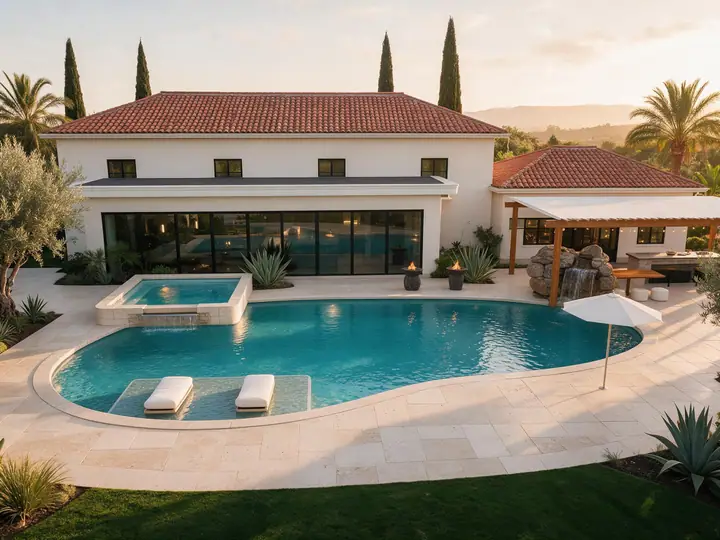
Artist's concept (AI-generated from a PoolSketch design)
For pool builders
PoolSketch is the first-meeting pool sketch tool. Start from the survey, drag in a pool, show the homeowner their pool in 3D on your phone, and send a branded PDF the same visit.
Works on any mobile deviceWorks offlineLive 3DAI pool design
14 day free trial. No card for Core.
Your sketch becomes this
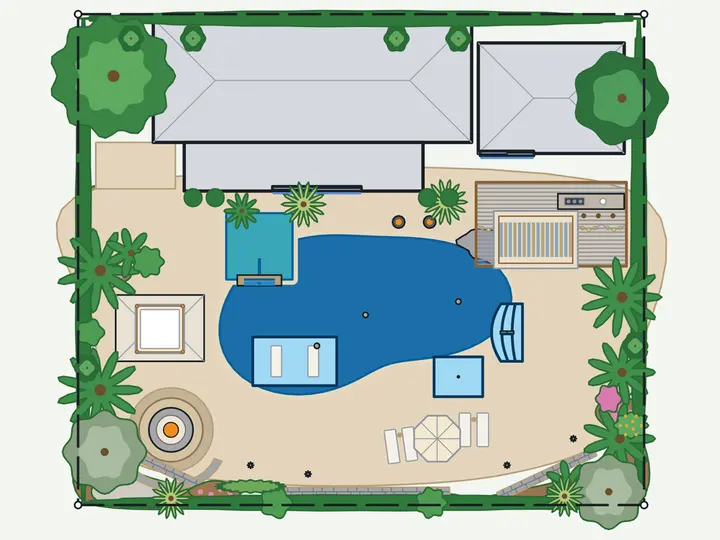
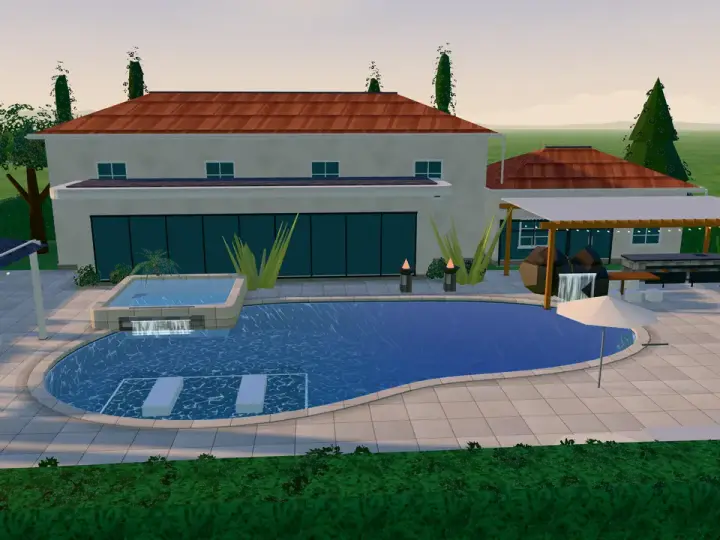
One design, three views. Draw the plan, turn it in 3D, then make an AI photo finish from the same design. The photo-style picture is an illustration, labelled as an artist's concept.
Art of the possible
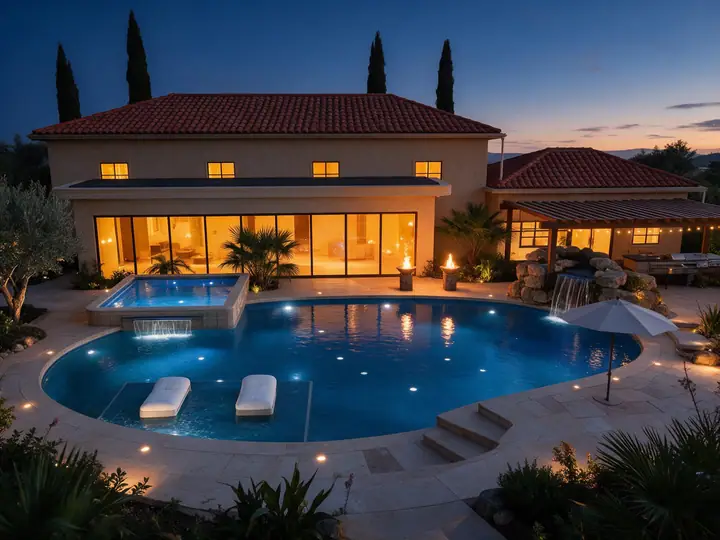
Every picture below started as a design built from PoolSketch templates. Open any of them in the app under Get inspired, then make it fit your customer's lot.
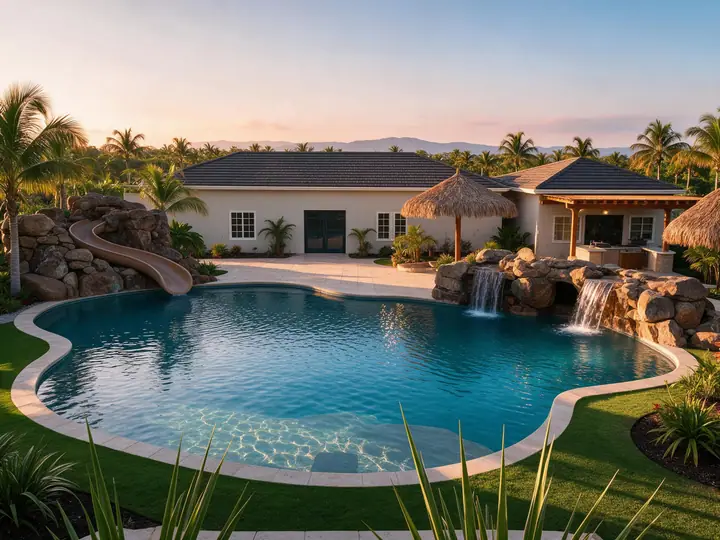
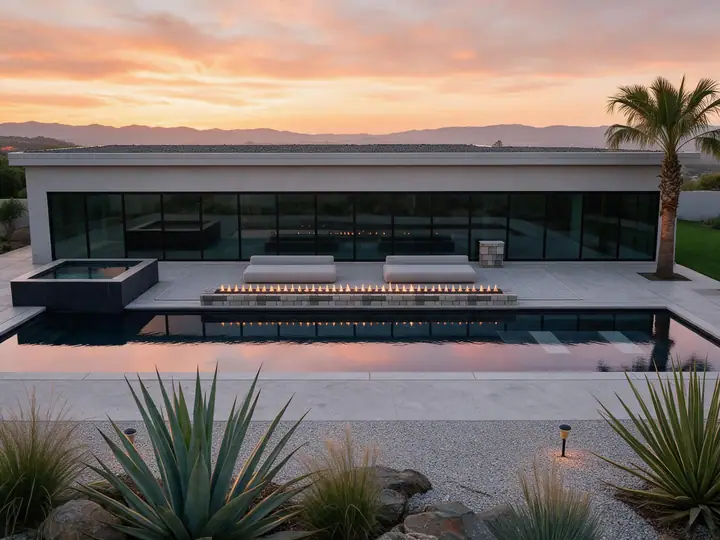
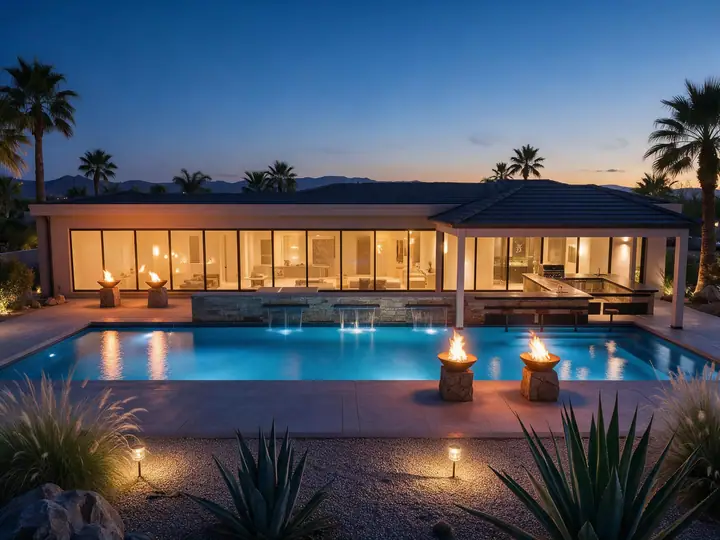
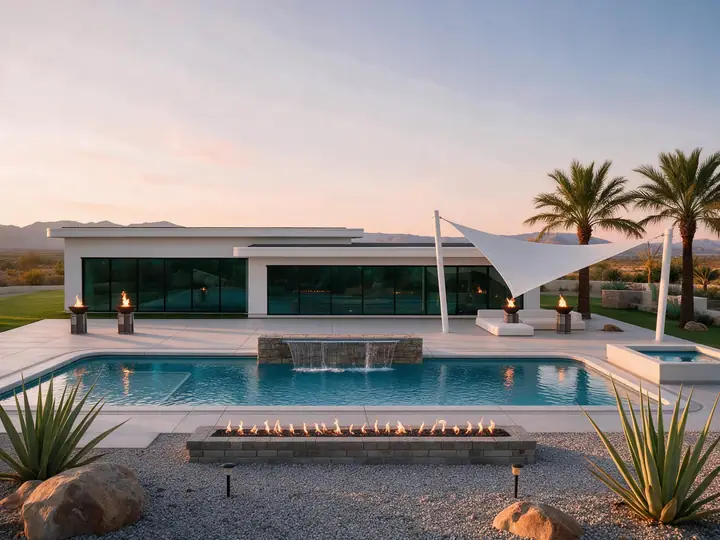
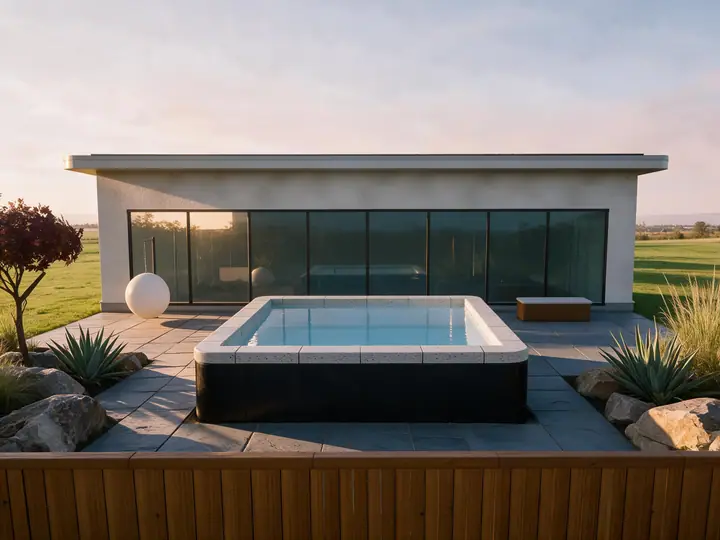
The backyard hour
Full design suites are great for the days of drawing that come after the sale. PoolSketch is for the hour you are standing in the yard with the homeowner, when the sale is actually won or lost.
Five minutes in the yard
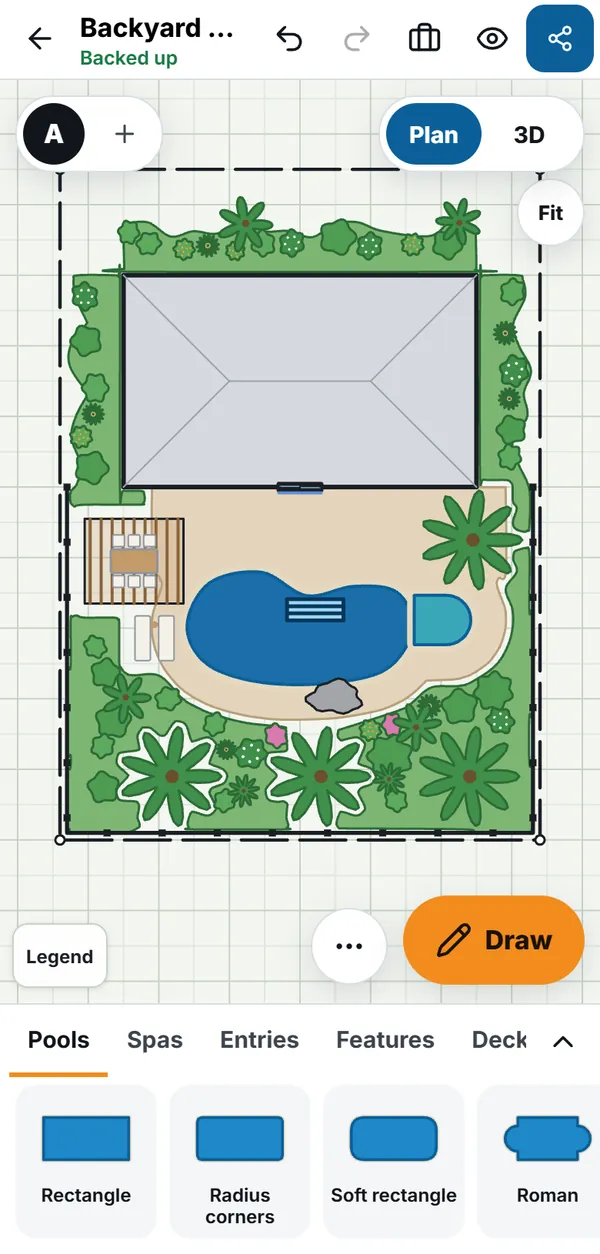
Snap the survey, straighten it by its four corners, then mark one known length and type it in. The scale is set. Trace the house, fence, property line and no-build zones over it.
Drag a pool out of the tray or draw one freehand. Stretch it and read the live size and the distances to the house and fence. Tap the eye to hand the phone to the homeowner.
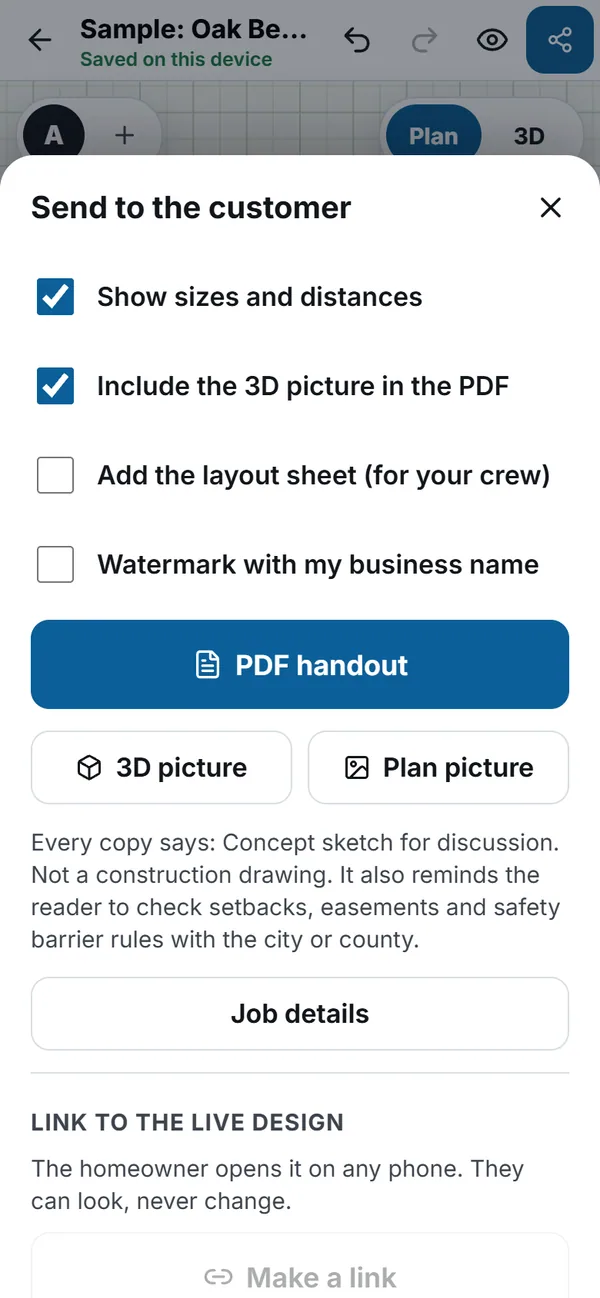
Open the Send sheet and make a branded PDF with your logo, the plan and the 3D picture. Share it through the phone's share sheet before you leave the driveway.
What you get
Import the survey from the camera, a photo or a PDF, straighten it and set the scale from one known length. A second length checks it.
While you drag, see the distance from the pool to the house, the fence and the property line. A piece that touches a no-build zone is flagged in red and labelled.
Pools, spas, entries, features, decks, yard pieces, plants and furniture. Each is built from its real dimensions, so stretching keeps corners and steps true.
One tap shows the design in 3D, to scale. Move the sun from morning to night and pick finishes with the homeowner next to you.
Your logo, business name and phone, the plan, the 3D picture and, if you want it, a crew layout sheet with sizes and takeoffs.
Every change saves on the device within half a second. Sketch, 3D and the PDF work with no signal once you have signed in once.
Stretch it live
Pull a pool longer or type an exact size in feet and inches. Corner radii, Roman ends and step treads keep their real size, so the shape stays true while the numbers change.
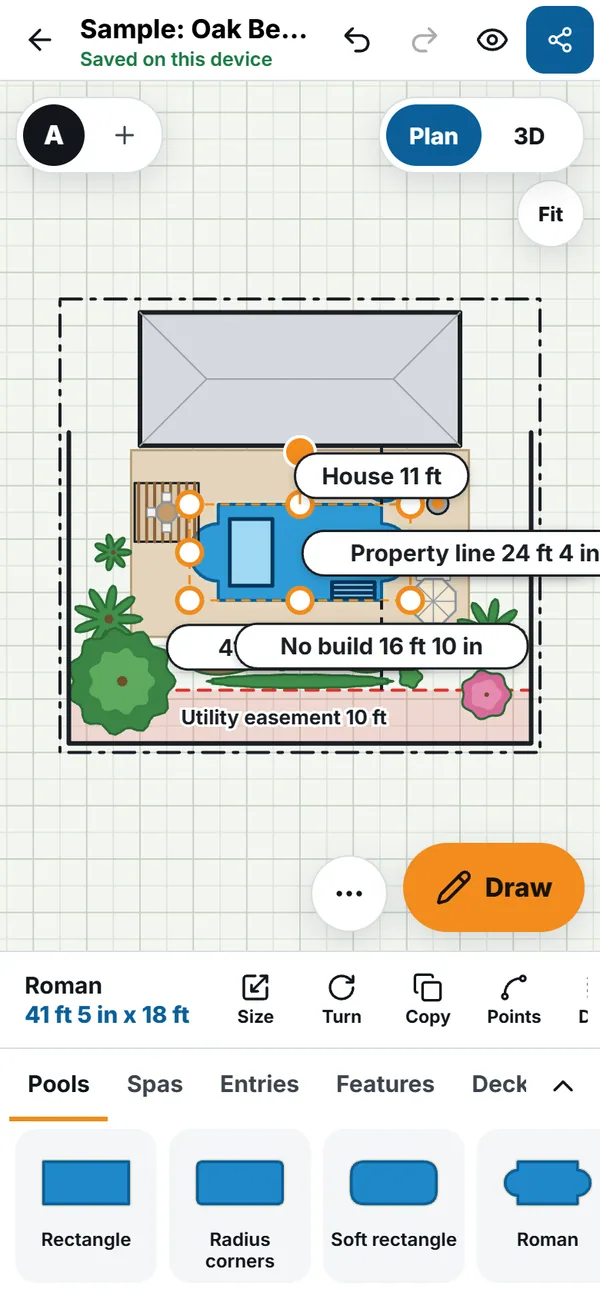
Live 3D on a phone
The 3D view is built from your plan automatically, to scale, with no connection. Slide the sun from midday to golden hour to a lit pool at night, and let the homeowner pick the interior, coping, deck and waterline tile.
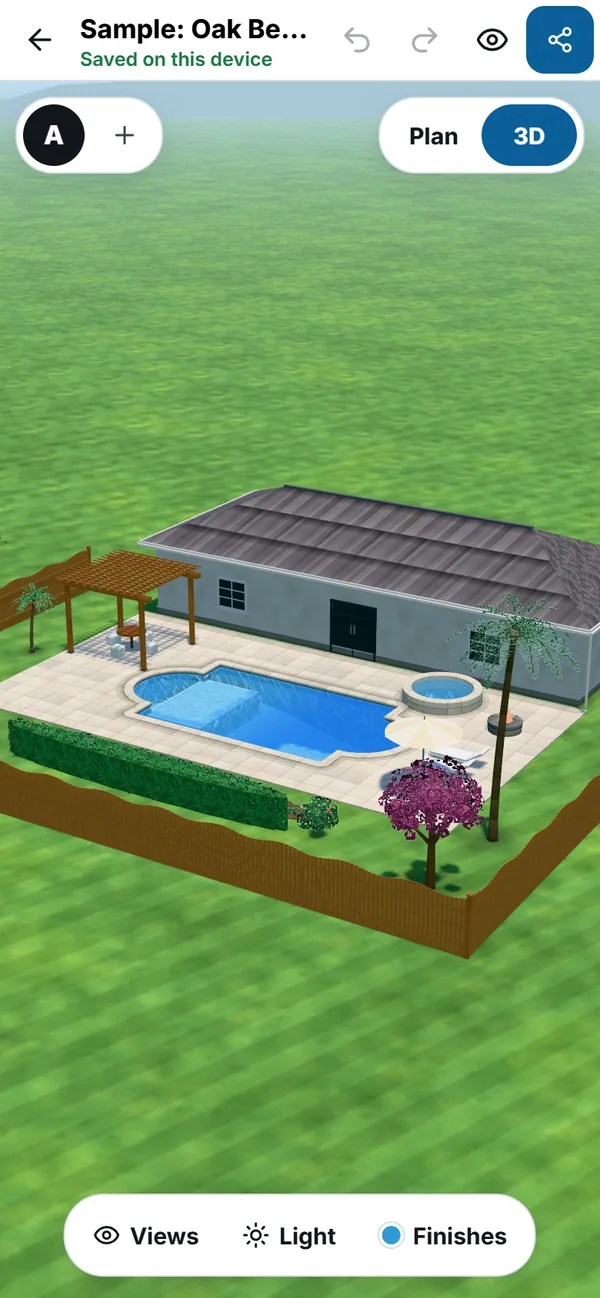
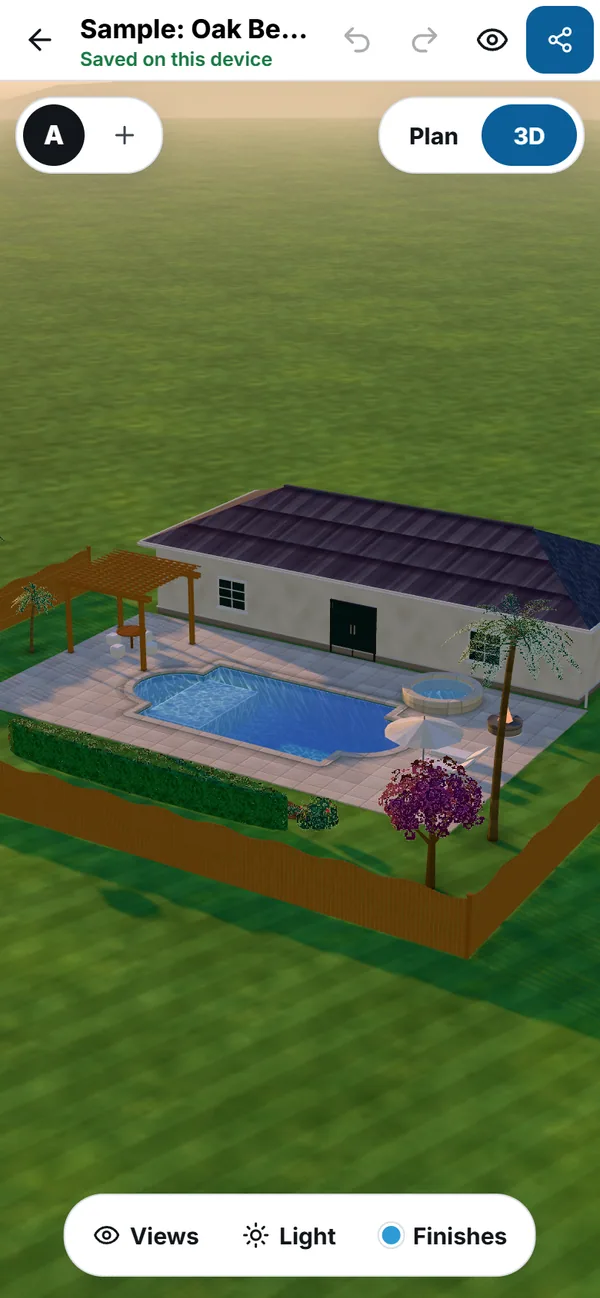
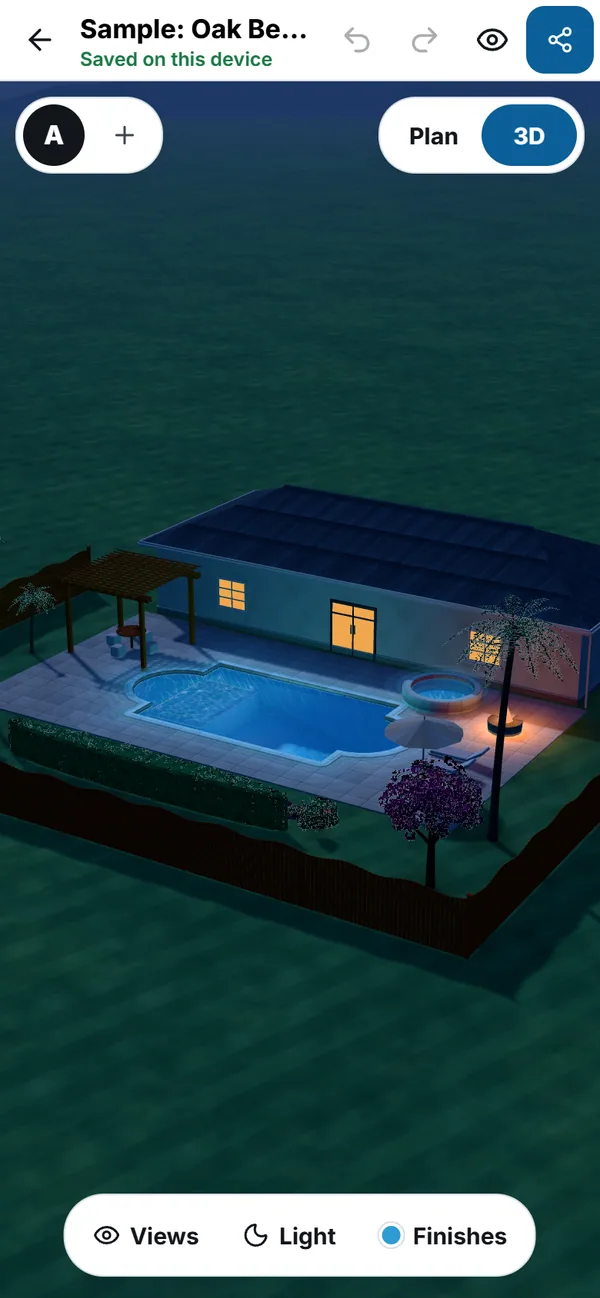
AI photo finish turns the 3D view or a yard photo into a photograph style image labelled "Artist's concept". See AI pool design.
New: AI pool design
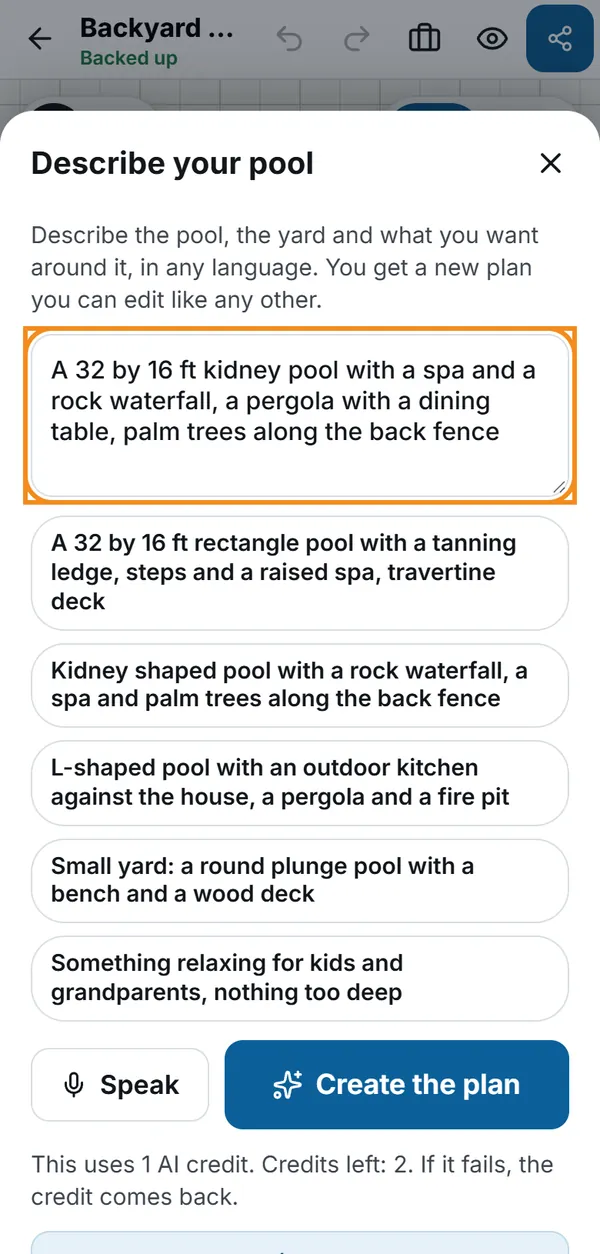
Type or say what the customer wants, in any language, and PoolSketch builds a full, editable design in about 3 seconds: the pool, spa, steps, deck, fences, pergola, kitchen and planting, placed to scale and fitted to the survey you drew. Change it in words, and each version lands as a new Option.
Then turn the 3D view or a photo of their yard into a picture they will remember with AI photo finish. Results are labelled "Artist's concept", each AI result uses 1 credit, and the credit comes back if it fails.
Template library
Every shape is original artwork, generated from its real dimensions. 85 of them are pools, from classic rectangles and Romans to freeform lagoons.


Your brand, not ours
Add your logo, business name and phone once in settings. Every handout your team sends uses them. Choose what the homeowner sees: sizes and distances, the 3D picture, a watermark.
How we compare
The big suites do much more than PoolSketch, and they do it at a desk. We do one job well, in the yard.
| Feature | PoolSketch | Pool Studio | Vip3D | iScape |
|---|---|---|---|---|
| Monthly price | $35 to $179 | $147 per user | $197 | $29.99 (Pro) |
| Billed yearly, per month | $28 to $143 | $125 per user | $167 | $299.99 a year |
| Built for | The first meeting in the yard | Design work at a desk | Design work at a desk | Photo mockups, landscape first |
| Starts from the customer's survey | Yes | Not offered, as far as we found | Not offered, as far as we found | Not offered, as far as we found |
| Live distances to house and fence | Yes | Not shown, as far as we found | Not shown, as far as we found | No dimensions |
| Pool-specific shape library | 85 pool shapes, 517 templates | 2,700+ objects, much larger | Pool suite library | Pools are one object among many |
| Construction documents | Layout sheet and takeoffs only | Yes | Yes | No |
Prices as of Nov 2026, from vendor pages. Competitor products change; check their sites before you decide. "As far as we found" means we read their public pages and did not find the feature.
Pricing
$35 /month
or $28 a month billed yearly. 1 seat.
For the builder who wants the sketch, the 3D and the PDF.
$79 /month
or $63 a month billed yearly. 1 seat.
Adds 100 AI credits a month for Describe your pool and AI photo finish, and unlimited fly-around video.
$179 /month
or $143 a month billed yearly. 4 seats.
For crews: 500 pooled AI credits a month, extra seats at $39 a month.
Questions
No. You can start from a blank gridded yard, or import the survey from the camera, a photo or a PDF, straighten it, and mark one known length to set the scale. A second known length checks it.
Yes. Designs, 3D and the PDF handout all work offline once the app is installed and you have signed in once. Backing up, share links, AI photo finish and invitation emails need a connection and wait until you have one.
Survey images stay on the device where you added them. Design layouts, including the customer name and address you type in, are backed up to your company account so your other devices and teammates can open them. Each company is kept apart from every other company. See the Security and Privacy pages for detail.
It is built to scale from your plan, so it is a fair picture of the layout. It is a concept sketch for discussion, not a construction drawing, and every customer copy says so. Always verify dimensions on site.
Everything in the plan you pick. Core needs no card. Pro and Team need a card to start, and AI photo finishes are capped during the trial. Cancel any time during the trial and you pay nothing.
It turns the 3D view, with a yard photo when you have one, into a photograph style image. Quick preview takes about 10 to 15 seconds and keeps your real yard photo; Showcase takes about 2 minutes and is labelled "Artist's concept". Each uses 1 AI credit, refunded if it fails. Pro has 100 credits a month and Team 500 pooled; Core has 3 one-time trial credits.
You type or say what the customer wants, in any language, and get a full, editable design in about 3 seconds, added as a new Option. It uses the house, fence and setbacks already in your plan and costs 1 AI credit. See the AI page for how credits, limits and privacy work.
Team gives you 4 seats, with extra seats at $39 a month. Owners and admins manage branding and the team. Designers design and send.
PoolSketch installs from the web to an iPhone, iPad, Android phone or desktop today (see Get the app). App Store and Google Play versions are coming. They will sign in to the same account, and plans are managed on the website.
No. It works in your browser. Installing from the web to your home screen, dock or desktop makes it open full screen and work offline once you have signed in. See Get the app for steps for iPhone, Android, Samsung Internet, Chrome, Edge and Safari on Mac.
The installed app checks for a new version each time it opens while online, downloads it in the background and uses it the next time you open or refresh it. Nothing to do by hand. Your designs live on your device and are not lost by updates. Sign-in and billing are separate from the app version, and it works offline on the last downloaded version. Store apps will update through the App Store or Google Play.
The suites are built for design days in the office. PoolSketch is built for the first meeting in the backyard: sketch, measure, show it in 3D and send a branded PDF before you leave. Many builders will want both.
Guides
Suites versus a first-meeting sketch tool, and what to compare.
Turn a photo and a survey into a sketch and a safe first range.
The lines to price and where each quantity comes from.
Hedged ranges by type and what moves the price.
What to ask the local authority before you sketch.
The yard routine, step by step.
Describe a pool in a sentence: what happens, what it costs and where it stops.
How to use an AI picture honestly. All guides
Start the 14 day free trial, install the app on your mobile device and sketch your own yard in five minutes.
No card for Core. Cancel any time during the trial and pay nothing.
